<-- style PDP --> 44375 Brandon Road, Huron East - Detached for sale for $900,000
  • sold
  • leased

44375 Brandon Road

Huron East, Ontario, N0G 1T0 - Grey

$900,000$000000

  • Neighbourhood

    Grey

  • Major Intersection

    Ethel Line and Brandon Rd

  • Listed Since: 932 day(s)

  • Last update: 928 day(s) ago

Overview

  • Property Type

    Detached, 2-Storey

  • Bedrooms

    5

  • Bathrooms

    3

  • Basement

    Full + Part Fin

  • Kitchen

    1

  • Total Parking

    26 (6 Detached Garage)

  • Lot Size

    135x185 (Feet)

  • Taxes

    $4,680.00 (2023)

  • Type

    Freehold

Property Description

Property description for 44375 Brandon Road, Huron East

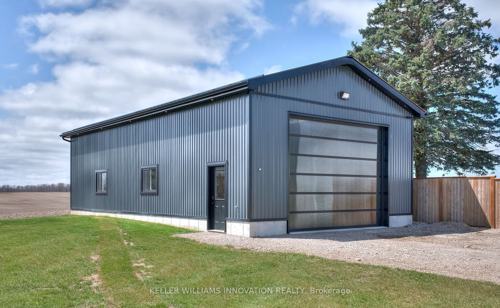
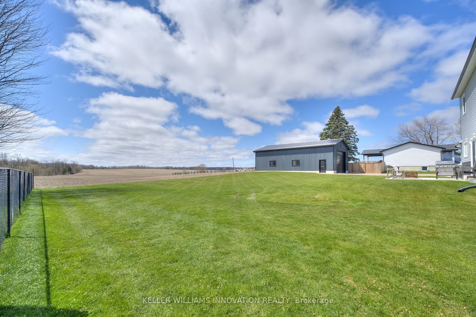
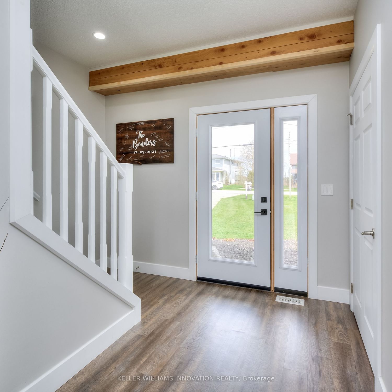
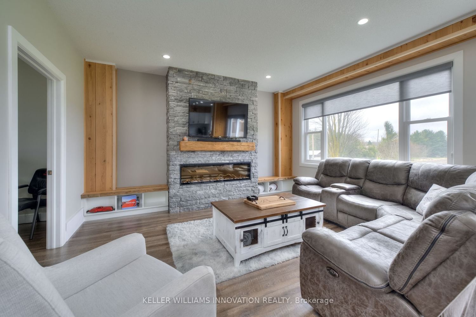
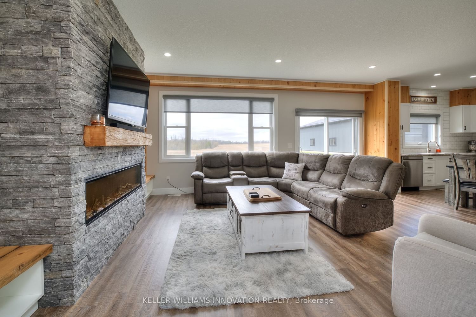
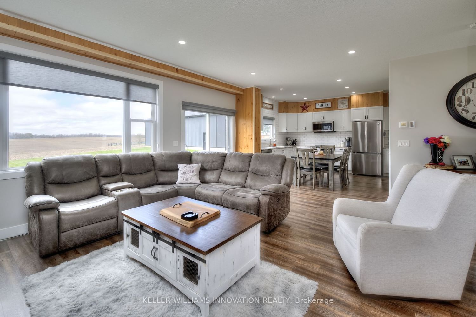
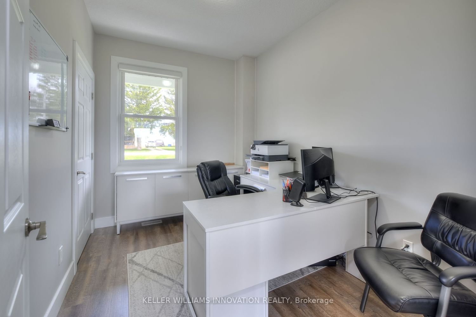
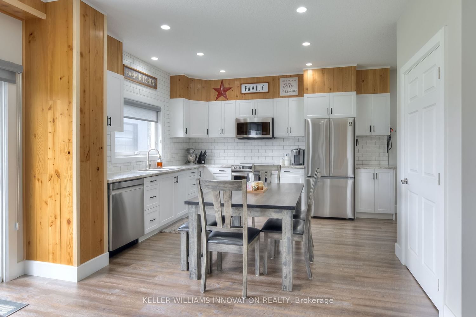
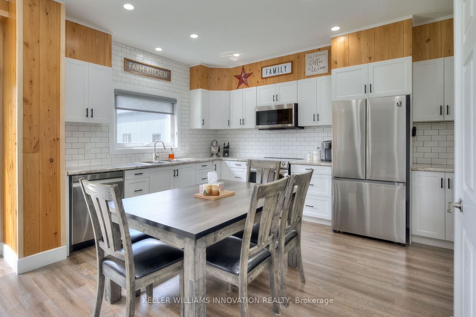
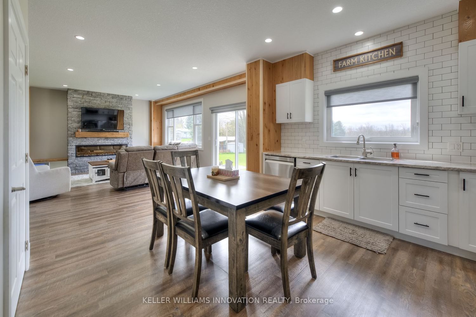
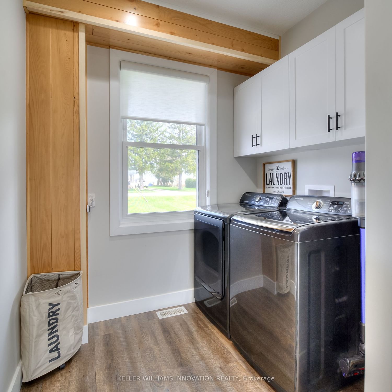
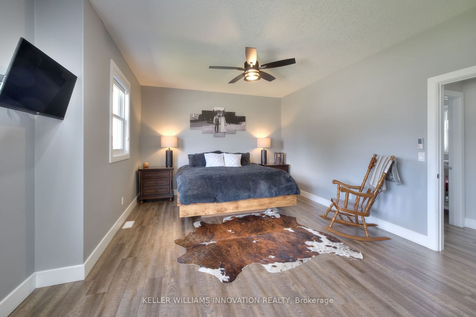
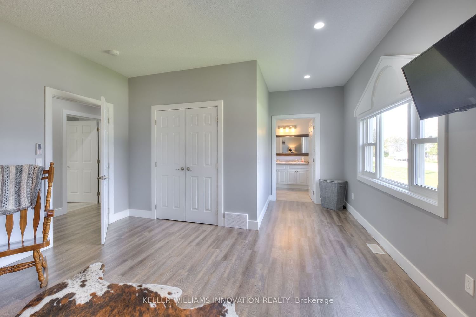
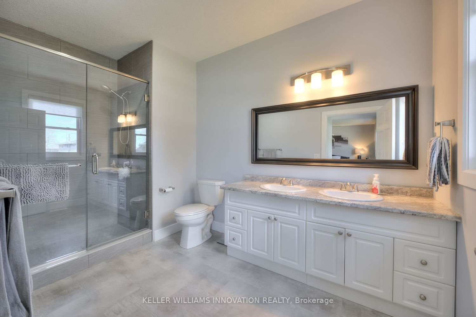
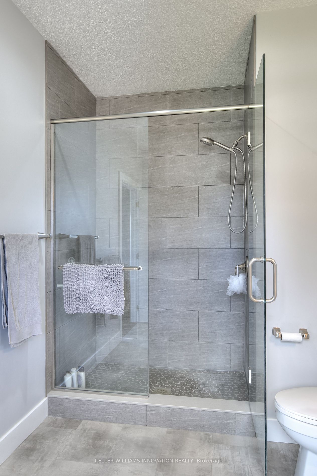
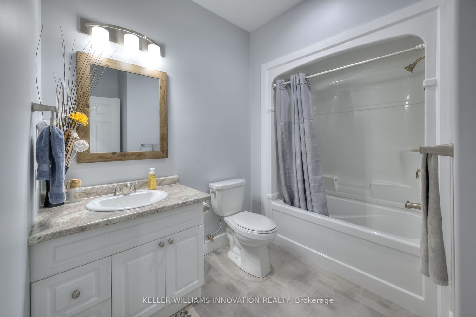
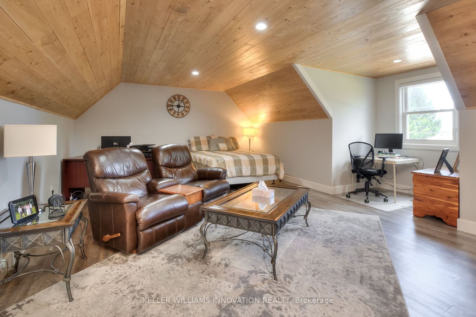
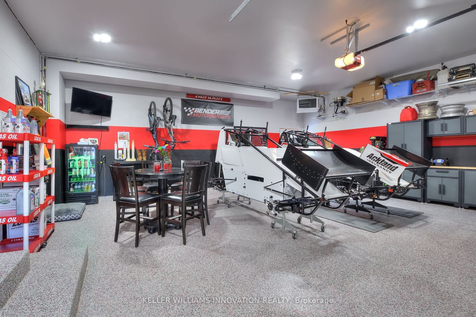
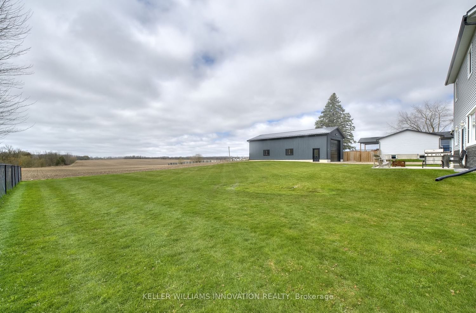
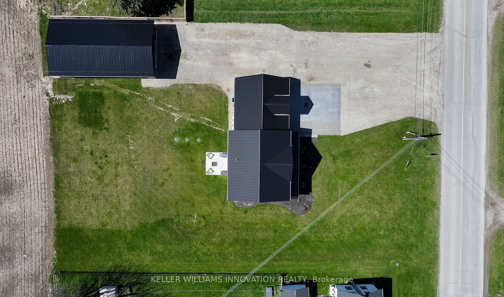
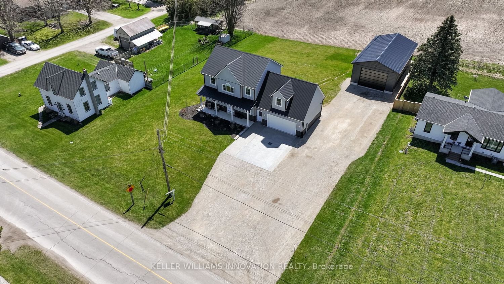
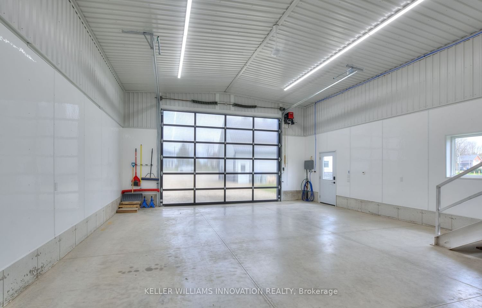
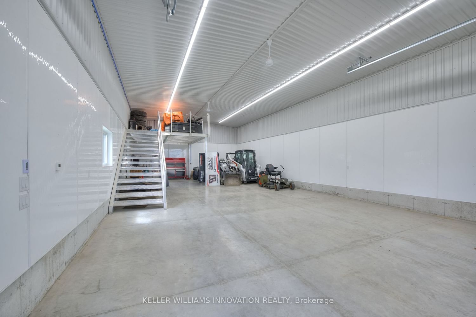
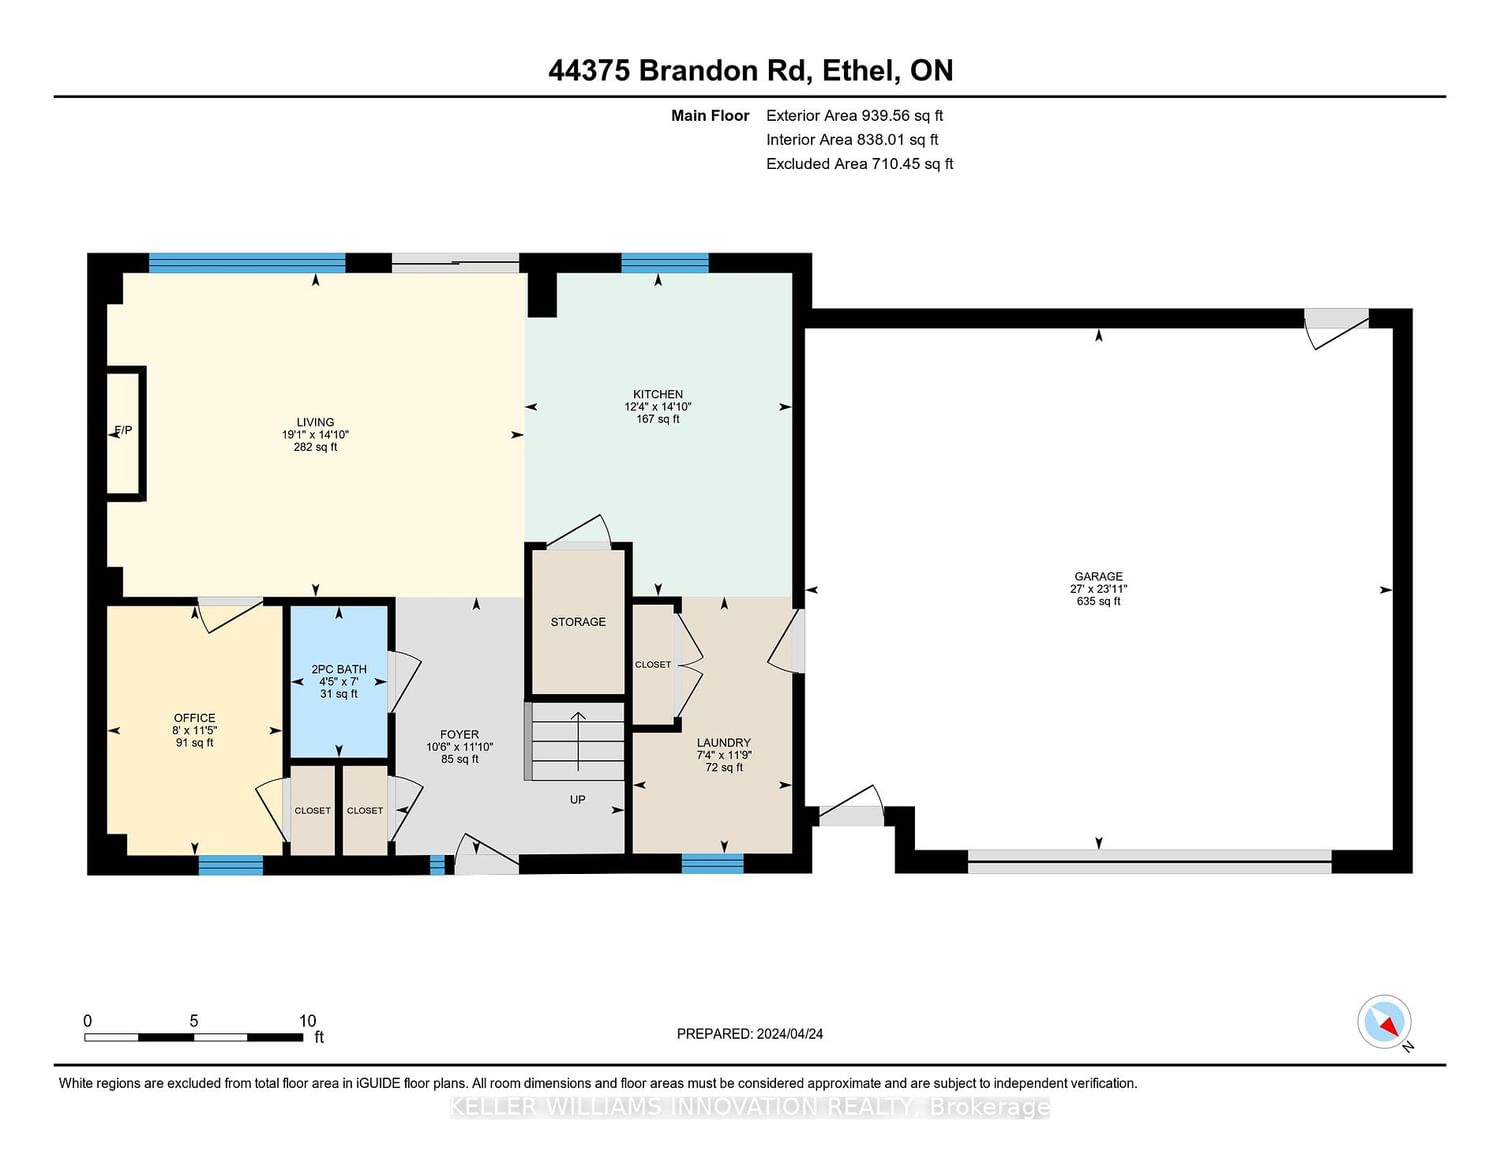
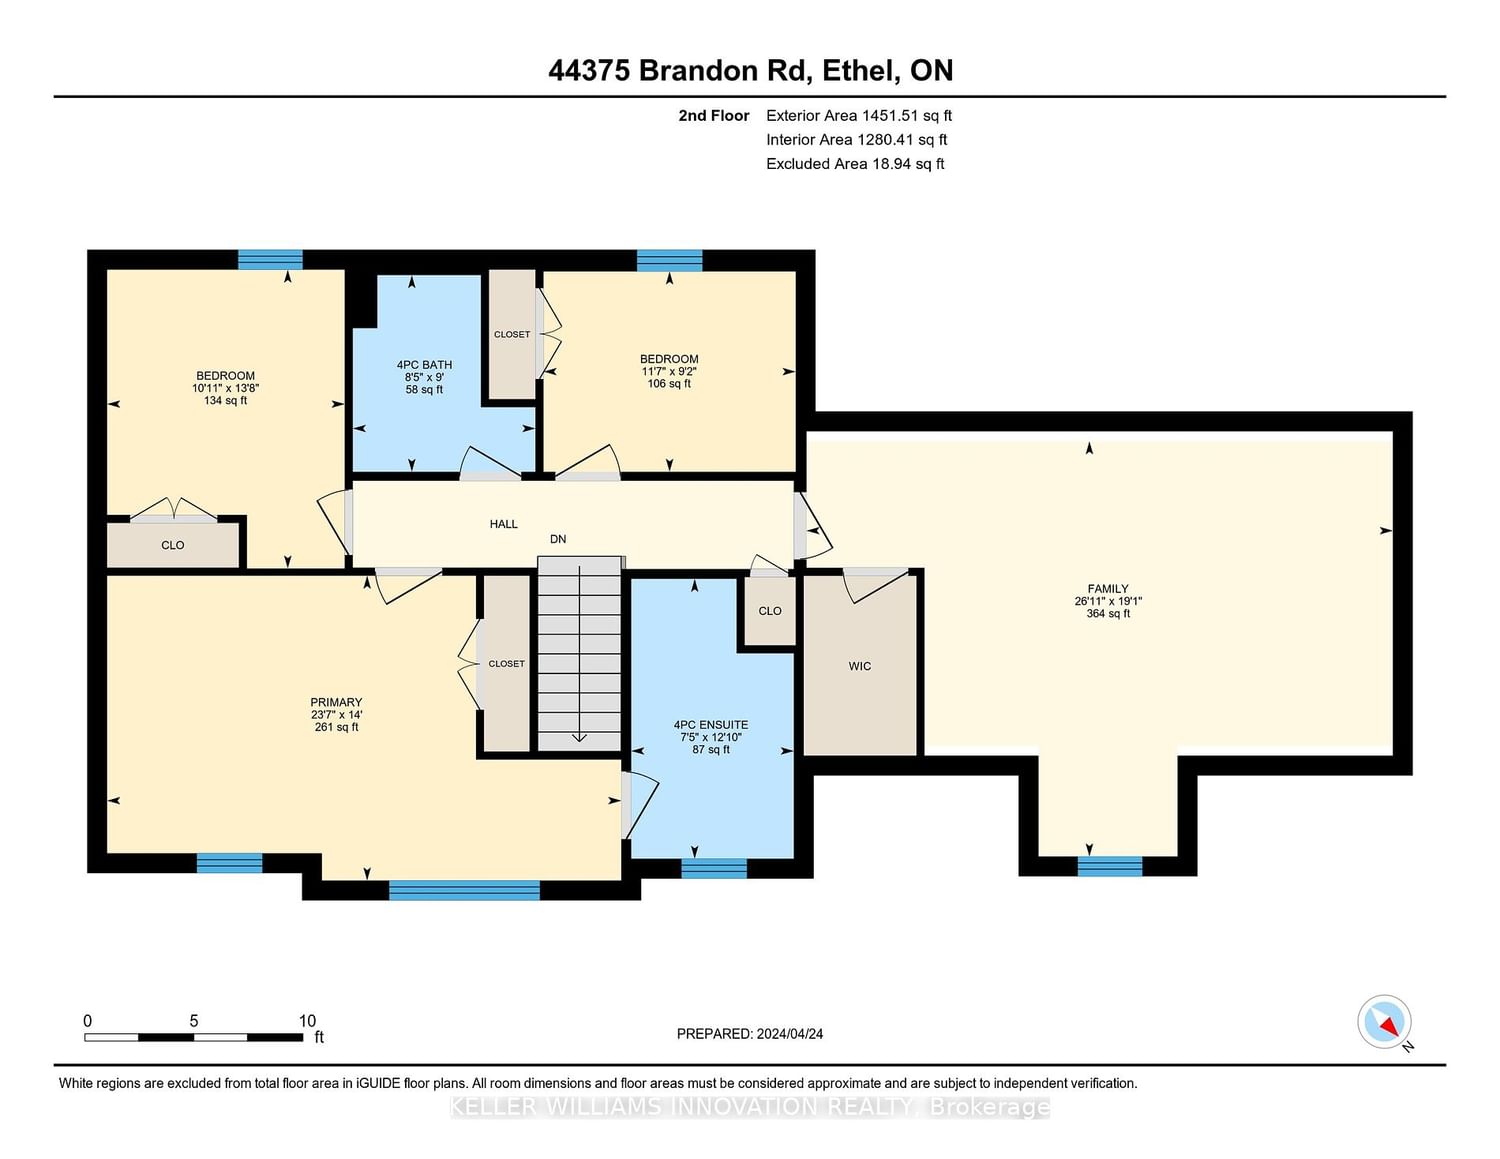
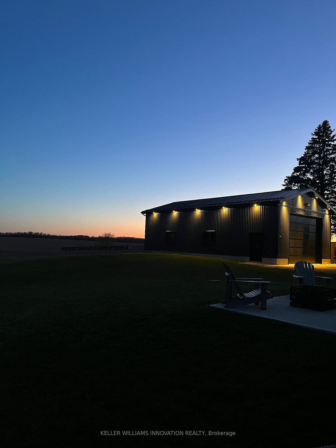
Introducing 44375 Brandon Rd in Ethel - beautiful home sitting on over half an acre lot, promising a serene lifestyle immersed in the rustic charm of the countryside, yet seamlessly connected to the convenience of urban comforts only 15 minutes away in Listowel. Step through the inviting foyer with lofty 9' ceilings, where an expansive open-concept layout beckons, offering the perfect backdrop for cherished family moments to unfold. Built in 2021, this exquisite two-story home boasts a cozy covered porch and a durable metal roof. With 5 bedrooms, 2.5 bathrooms, and main floor laundry, every aspect of comfort and functionality is meticulously attended to. The heart of the home, the kitchen, impresses with its generous counter space, gleaming stainless steel appliances, and backsplash, illuminated by pot lights. Gather with loved ones in the inviting living room featuring a fireplace and expansive windows, flooding the space with natural light. Completing the main floor is a versatile office space or bedroom, a convenient 2-piece bathroom, and interior garage access providing both practicality and ease of living. The attached 24x27 heated garage is a haven for car enthusiasts, fully finished with epoxy floors, insulation, and drywall. Retreat to the spacious primary bedroom, featuring a luxurious 4-piece ensuite adorned with double sinks and a tiled shower enclosed by a glass door. Above the garage, discover a versatile loft space, ideal for accommodating guests, a bedroom or creating a cozy retreat for family gatherings. Unleash your imagination in the unfinished basement, boasting tall ceilings and a flexible open-concept layout, offering endless possibilities for customization. For the avid hobbyist or small business owner, the brand-new 26 x 50 shop awaits, boasting in-floor heating, water, wide diamond-plate stairs, PVC-coated plywood walls, expansive mezzanine space, and a convenient 12x16 overhead doortruly a haven for indulging in passions and pursuits.

Listed by KELLER WILLIAMS INNOVATION REALTY

  • MLS #

    X8269046

  • Sq. Ft

    2000-2500

  • Sq. Ft. Source

    MLS

  • Lot Irregularities

    Y

  • Year Built

    0-5

  • Pool

    None

  • Drive

    Private Triple

  • Garage

    Detached, 6 spaces

  • Total Parking

    26

  • Family Room

    N

  • Den

    N

  • Exterior

    Vinyl Siding

  • Fireplace

    Y

  • Roof

    Metal

  • Foundation

    Poured Concrete

  • Elevator

    N

  • Water View

    n/a

  • Laundry Level

    Main

  • Heat

    Forced Air

  • A/C

    Central Air

  • Water

    Well

  • Water Supply

    n/a

  • Sewers

    Septic

  • Central Vac

    n/a

  • Bathroom

    2.12 x 1.35 ft Main level

    2 Pc Bath

  • Foyer

    3.6 x 3.2 ft Main level

  • Kitchen

    4.52 x 3.75 ft Main level

  • Laundry

    3.59 x 2.23 ft Main level

  • Living

    4.53 x 5.83 ft Main level

  • Office

    3.49 x 2.45 ft Main level

  • Bathroom

    2.75 x 2.55 ft 2nd level

    4 Pc Bath

  • Bathroom

    3.91 x 2.27 ft 2nd level

    4 Pc Ensuite

  • Br

    2.8 x 3.52 ft 2nd level

  • 2nd Br

    4.18 x 3.32 ft 2nd level

  • 3rd Br

    5.8 x 8.2 ft 2nd level

  • 4th Br

    -334.26 x 7.19 ft 2nd level

Thinking of Selling?

Find Out Your Home’s Value in Today’s Market!

No Email or Signup is required to view your home estimate.

estimate your home value

Contact Manoj Kukreja

Sales Representative,
Century 21 People’s Choice Realty Inc.,
Brokerage
(647) 576 - 2100

Manoj profile avatar

Estimated price

Date
Price
Change
2024-04-25
$936,525
---

Mortgage Calculator

This data is for informational purposes only.

Mortgage Payment per month

Principal Amount

Interest

Total Payable

Amortization

Amortization

Closing Cost Calculator

This data is for informational purposes only.

Closing Cost Total for this property

Total Cash flow for purchasing this property

Down Payment(%)*
Additional information

Provincial Land Transfer Tax

Ontario Land Transfer Tax Rebate

Toronto Land Transfer Tax

Toronto Land Transfer Tax Rebate

PST on CMHC Insurance Premium

Lawyer Fees

$2,825

Government Registration Fee's

$164

Title Insurance

Closing Cost Total

Total Cash flow for purchasing this property

Provincial Land Transfer Tax

Ontario Land Transfer Tax Rebate

Toronto Land Transfer Tax

Toronto Land Transfer Tax Rebate

PST on CMHC Insurance Premium

Lawyer Fees

$2,825

Government Registarion Fee's

$164

Title Insurance

Down Payment(%)*

* A down payment of less than 20% is permitted only for first-time home buyers purchasing their principal residence. The minimum down payment required is 5% for the portion of the purchase price up to $500,000, and 10% for the portion between $500,000 and $1,500,000. For properties priced over $1,500,000, a minimum down payment of 20% is required.

Thinking of Selling?

Find Out Your Home’s Value in Today’s Market!

No Email or Signup is required to view your home estimate.

estimate your home value

Contact Manoj Kukreja

Sales Representative, Century 21 People’s Choice Realty Inc., Brokerage
(647) 576 - 2100

Manoj profile avatar

Recent Sold Listings in Grey, Huron East

Popular Cities